
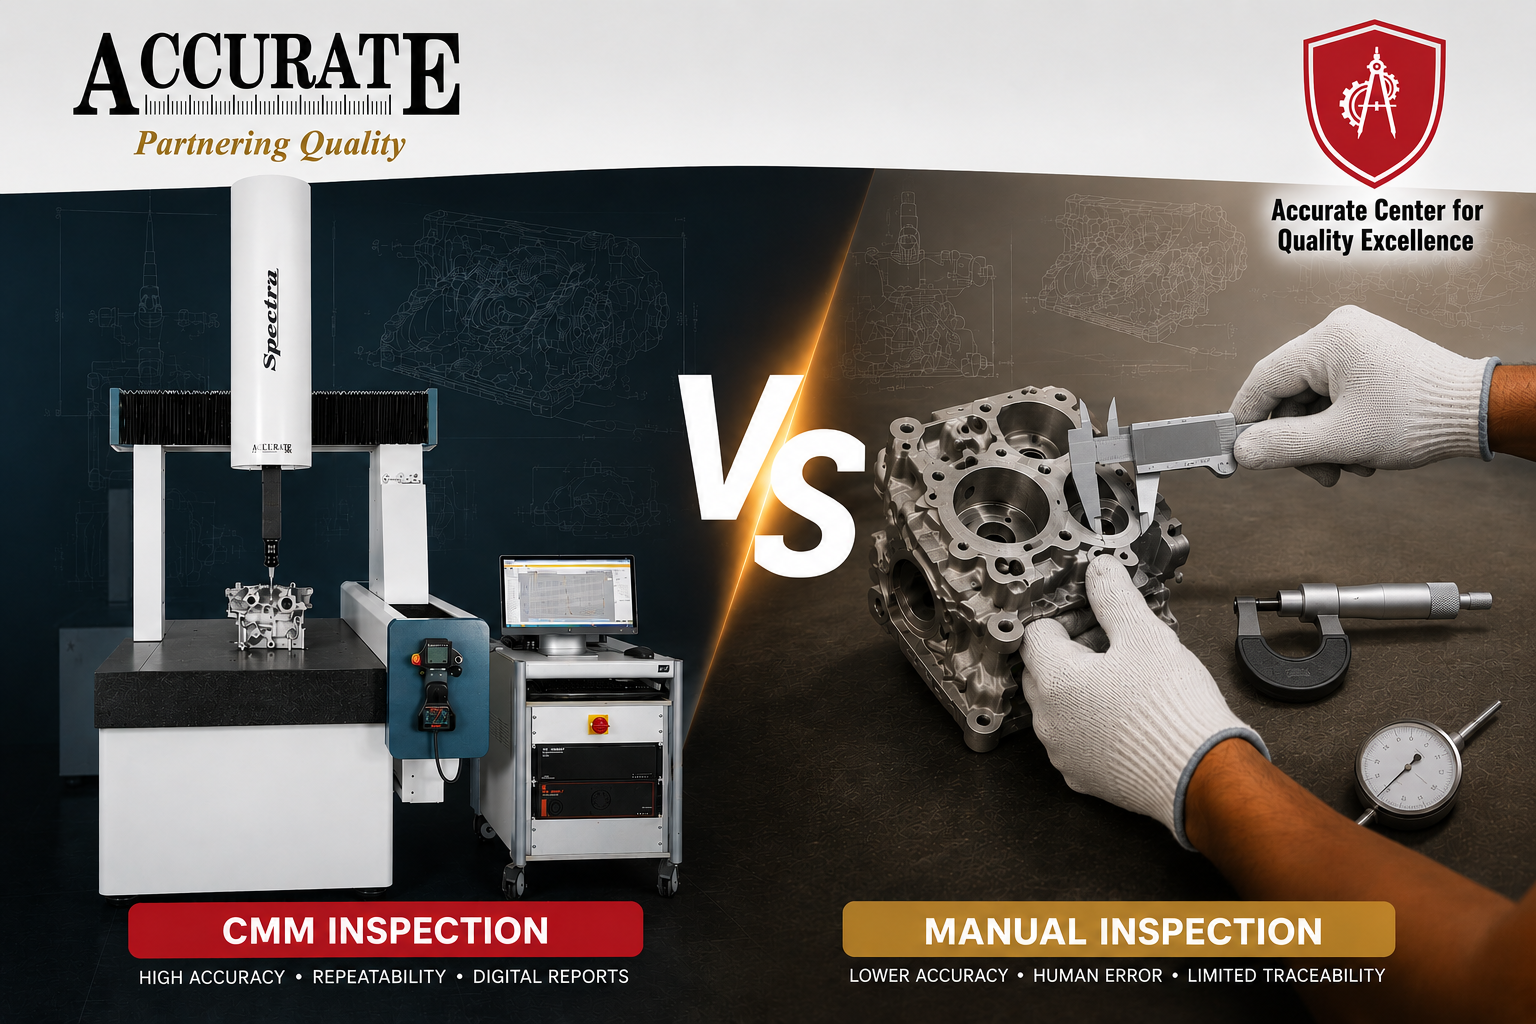
Difference Between CMM and Manual Inspection

Quality inspection plays a vital role in modern manufacturing. Whether you’re producing automotive components, aerospace parts, or precision-engineered products, ensuring dimensional accuracy is essential. Two of the most common inspection methods are Coordinate Measuring Machine (CMM) inspection and manual inspection. While both aim to verify product quality, they differ significantly in terms of accuracy, speed, efficiency, and application.
In this blog, we’ll compare CMM vs. manual inspection to help you understand which method is best suited for different manufacturing needs.
What is CMM Inspection?
A Coordinate Measuring Machine (CMM) is a precision measurement device that uses a probe to measure the physical dimensions of a part. It collects data in three dimensions (X, Y, and Z) and compares the measurements against CAD models or engineering drawings.
CMMs are widely used in industries such as automotive, aerospace, medical devices, and precision engineering, where high accuracy and repeatability are essential.
What is Manual Inspection?
Manual inspection involves measuring parts using handheld instruments such as:
- Vernier calipers
- Micrometers
- Height gauges
- Dial indicators
- Bore gauges
An inspector manually records measurements and compares them with specified tolerances. This method is commonly used for simple parts, small production runs, and quick quality checks.
CMM vs. Manual Inspection: Key Differences
| Feature | CMM Inspection | Manual Inspection |
| Accuracy | Extremely high (micron-level) | Depends on operator skill |
| Speed | Fast for complex parts and automated reports | Slower, especially for multiple measurements |
| Repeatability | Highly consistent | Can vary between operators |
| Complexity | Ideal for complex geometries | Best for simple dimensions |
| Data Reporting | Automatic digital reports | Mostly manual documentation |
| Human Error | Minimal | Higher possibility |
| Initial Cost | High investment | Low equipment cost |
| Best Use | Mass production and precision industries | Small workshops and routine inspections |
Advantages of CMM Inspection
High Accuracy
CMM machines provide micron-level precision, making them suitable for components with tight tolerances.
Faster Inspection of Complex Parts
A CMM can measure hundreds of points automatically, reducing inspection time for intricate components.
Digital Reports
Inspection reports are generated automatically, improving traceability and simplifying quality audits.
Reduced Human Error
Since measurements are automated, operator influence is significantly minimized.
Advantages of Manual Inspection
Cost-Effective
Manual measuring tools are much more affordable than investing in a CMM machine.
Easy to Use
Basic measuring instruments require minimal setup and are ideal for routine inspections.
Portable
Handheld tools can be used directly on the shop floor without moving components to a dedicated inspection room.
When Should You Use CMM Inspection?
CMM inspection is the preferred choice when:
- Manufacturing precision components
- Measuring complex geometries
- Performing first article inspections
- Maintaining strict quality standards
- Producing large batches with consistent quality requirements
When is Manual Inspection Enough?
Manual inspection works well for:
- Simple dimensional checks
- Prototype development
- Small production batches
- Routine shop-floor inspections
- Budget-conscious operations
Which Inspection Method is Better?
There isn’t a one-size-fits-all answer. Manual inspection remains an excellent choice for basic measurements and low-volume production because it is economical and flexible. However, when precision, repeatability, and detailed inspection reports are critical, CMM inspection offers a significant advantage.
Many manufacturing companies use both methods together—manual tools for quick checks and CMMs for final quality verification and detailed dimensional analysis.
Conclusion
Both CMM and manual inspection have their place in modern manufacturing. Manual inspection is affordable and practical for simple measurements, while CMM inspection delivers unmatched precision, automation, and consistency for complex components. Understanding the strengths of each method helps manufacturers improve product quality and optimize inspection processes.
Enroll in our CMM Programming Course and gain hands-on expertise in precision measurement, CMM operation, inspection reporting, and industry-standard quality control techniques.
